Save
Ask
Tour
Hide
Share
$1,350,000
28 Days On Site

1430 SW HIGHLAND RD
Portland, OR 97221

For Sale|Single Family Residence|Active
4
Beds
4
Total Baths
3
Full Baths
1
Partial Bath
3,721
SqFt
$363
/SqFt
1996
Built
County:
Multnomah
Listing courtesy of Steve Nassar of Premiere Property Group, LLC (503) 805-5582
Call Now: 503-288-3979
Is this the listing for you? We can help make it yours.
503-288-3979
1430 SW HIGHLAND RD1430 SW HIGHLAND RD1430 SW HIGHLAND RD1430 SW HIGHLAND RD
Save
Ask
Tour
Hide
Share

Mortgage Calculator

Monthly Payment (Est.)

$6,159
Calculator powered by Showcase IDX, a Constellation1 Company. Copyright ©2026 Information is deemed reliable but not guaranteed.

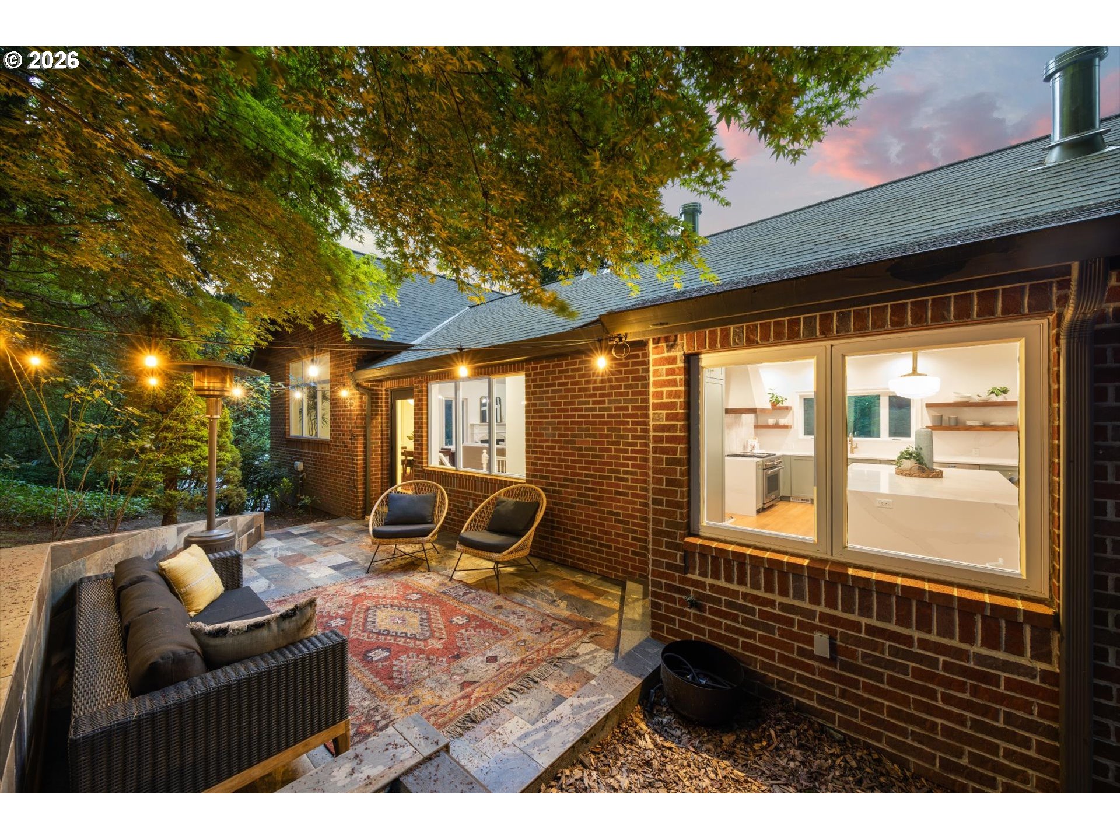
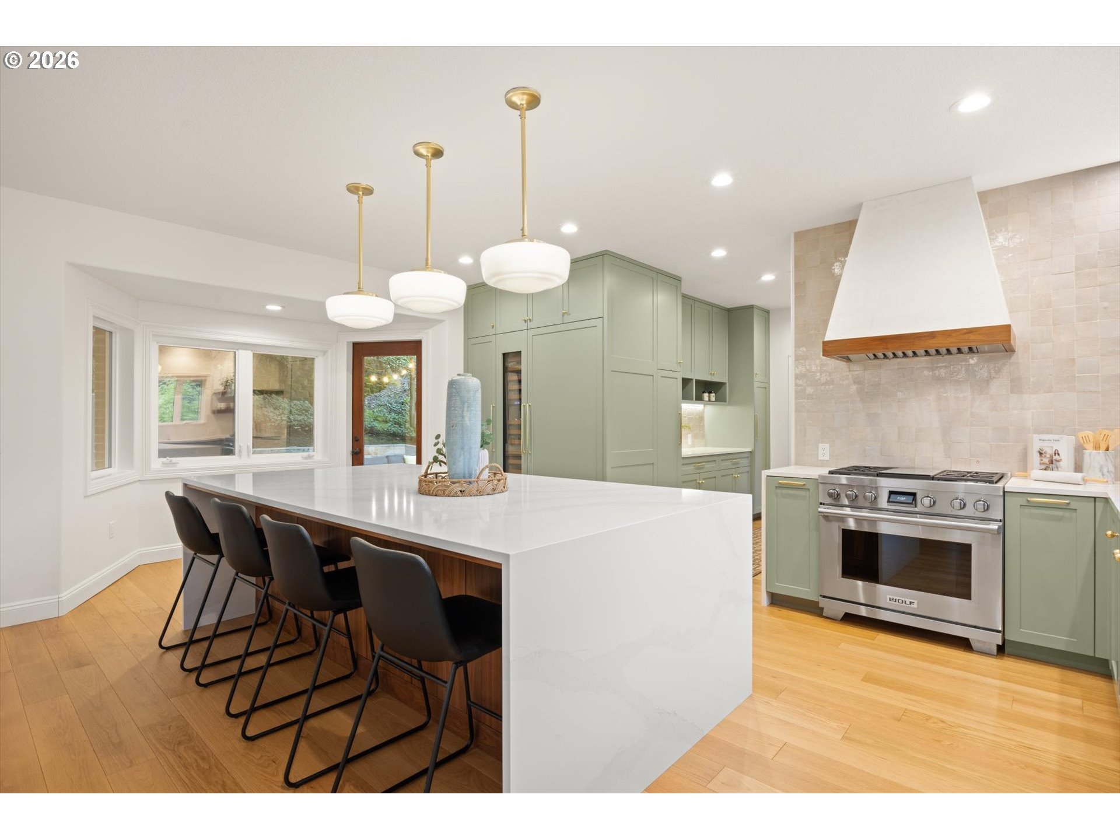
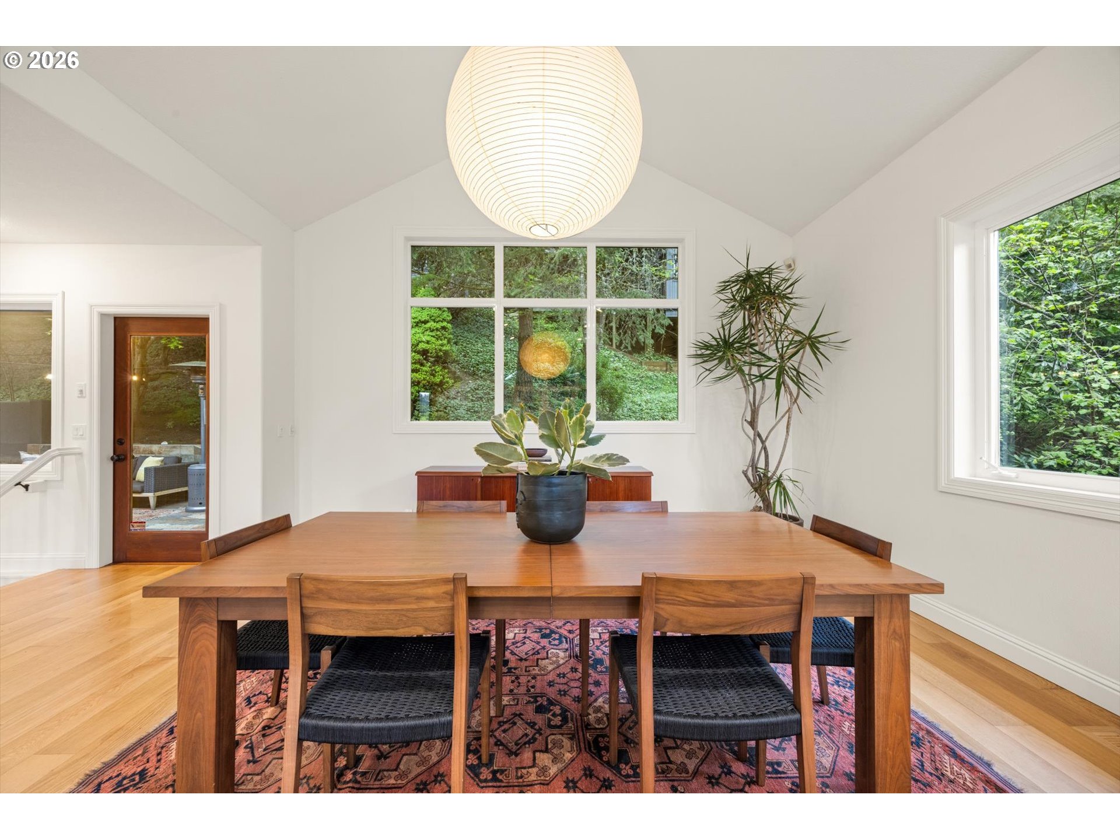
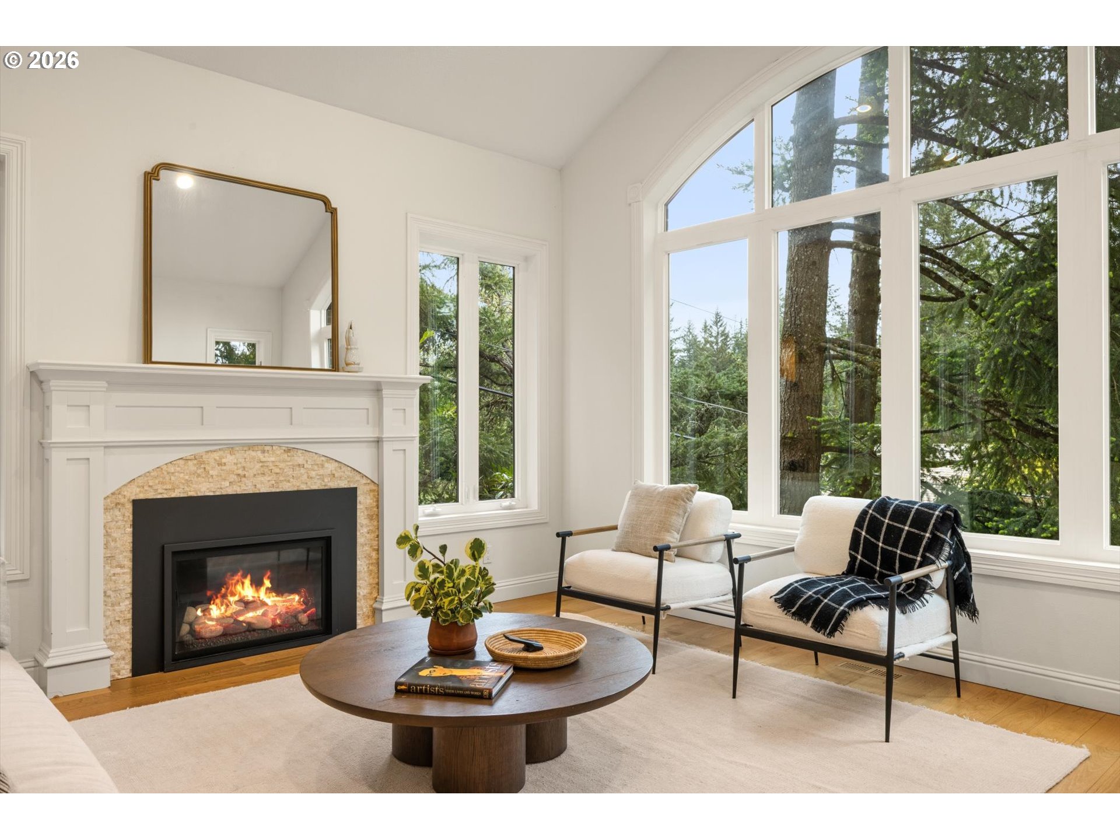
Privately tucked into one of Portland’s most sought-after West Hills settings, this thoughtfully renovated home blends timeless materials with modern functionality in a way that feels both elevated and easy to live in. The fully remodeled chef’s kitchen is anchored by a striking 9-foot walnut island with storage, paired with paneled Sub-Zero and Wolf appliances, including a gas range with griddle and a 57-bottle, temperature-controlled wine cooler. Large windows and a Juliette balcony frame peaceful forest views, filling the main level with natural light. Designed for true main-level living, the primary suite, kitchen, and living spaces are all on one level, complemented by vaulted ceilings, open living and dining areas, and a convenient butler’s pantry. The lower level offers additional bedrooms, a remodeled full bath, and a redesigned laundry and mudroom with exceptional storage. An attached ADU with a separate entry, full bath, and kitchenette provides flexible space for guests, multigenerational living, or a private home office. Additional features include a solar system with battery backup, providing extended outage protection, a newer roof, updated HVAC, radiant heated floors, and a heated driveway. Located minutes from Washington Park, Forest Park, and downtown Portland, this home offers a rare blend of privacy, design, and convenience in the heart of the West Hills and blocks to some of Oregon's most popular hotspots. [Home Energy Score = 6. HES Report at https://rpt.greenbuildingregistry.com/hes/OR10056709]

Save
Ask
Tour
Hide
Share
Listing Snapshot
Price 
$1,350,000
Days On Site 
28 Days
Bedrooms 
4
Inside Area (SqFt) 
3,721 sqft
Total Baths 
4
Full Baths 
3
Partial Baths 
1
Lot Size 
0.23 Acres
Year Built 
1996
MLS® Number 
135962720
Status 
Active
Property Tax 
$13,039.44
HOA/Condo/Coop Fees 
N/A
Sq Ft Source 
N/A
Friends & Family
Recent Activity
5 days agoListing updated with changes from the MLS®
4 weeks agoStatus changed to Active
4 weeks agoListing first seen on site
General Features
Acres 
0.23
Attached Garage 
Yes
Disclosures 
Disclosure
Foundation 
Concrete Perimeter
Garage 
Yes
Garage Spaces 
2
Land Lease 
No
Parking 
Garage Door OpenerDrivewayAttachedGarage
Parking Spaces 
2
Property Sub Type 
Single Family Residence
Sewer 
Public Sewer
SqFt Total 
3721
Style 
NWContemporaryTraditional
Zoning 
R10
Interior Features
Appliances 
Gas Water HeaterWasherDryerBuilt-In RefrigeratorConvection OvenDishwasherDisposalENERGY STAR Qualified AppliancesFree-Standing Gas RangeMicrowaveRange HoodWine Cooler
Basement 
DaylightExterior EntryFinished
Cooling 
Central Air
Fireplace 
Yes
Fireplace Features 
Electric
Fireplaces 
2
Flooring 
HardwoodTileVinylWood
Heating 
Active SolarForced AirPassive SolarRadiant
Interior 
Kitchen IslandPantryVaulted Ceiling(s)High CeilingsHigh Speed InternetSoaking TubSound System
Window Features 
Double Pane Windows
Bedroom 1 
Dimensions - 17x15Level - LowerDescription - _2ndBedroom
Bedroom 2 
Dimensions - 15x12Level - LowerDescription - _3rdBedroom
Dining Room 
Dimensions - 23x12Level - MainDescription - DiningRoom
Family Room 
Dimensions - 18x15Level - MainDescription - FamilyRoom
Great Room 
Description - GreatRoom
GuestQuarters 
Dimensions - 28x17Level - LowerDescription - GuestQuarters
Kitchen 
Dimensions - 22x15Level - MainDescription - Kitchen
Laundry 
Dimensions - 12x6Level - LowerDescription - Laundry
Living Room 
Dimensions - 19x15Level - MainDescription - LivingRoom
Master Bedroom 
Dimensions - 18x14Level - MainDescription - PrimaryBedroom
Utility Room 
Dimensions - 11x10Level - LowerDescription - UtilityRoom
Save
Ask
Tour
Hide
Share
Exterior Features
Construction Details 
Brick
Lot Features 
Sloped
Patio And Porch 
PatioPorch
Roof 
Composition
Windows/Doors 
Double Pane Windows
Community Features
Accessibility Features 
Accessible Full Bath
Financing Terms Available 
CashConventional
MLS Area 
_148
Roads 
Paved
Schools
School District
Unknown
Elementary School
Ainsworth
Middle School
West Sylvan
High School
Lincoln
Listing courtesy of Steve Nassar of Premiere Property Group, LLC (503) 805-5582


The content relating to real estate for sale on this website comes in part from the IDX program of the RMLS™ of Portland, Oregon. Real estate listings held by brokerage firms other than Premiere Property Group, LLC are marked with the RMLS™ logo, and detailed information about these properties includes the names of the listing brokers. Listing content is Copyright © 2026 RMLS™, Portland, Oregon. Some properties which appear for sale on this website may subsequently have sold or may no longer be available.

Last checked 2026-05-29 08:19 AM PDT.

All information provided is deemed reliable but is not guaranteed and should be independently verified

Neighborhood & Commute
Source: Walkscore
Disclosure: Community information and market data powered by Constellation Data Labs. Information is deemed reliable but not guaranteed.
Save
Ask
Tour
Hide
Share