Save
Ask
Tour
Hide
Share
$1,499,000
28 Days On Site

1611 ARRAN CT
West Linn, OR 97068

For Sale|Single Family Residence|Active
5
Beds
4
Total Baths
3
Full Baths
1
Partial Bath
4,940
SqFt
$303
/SqFt
1988
Built
County:
Clackamas
Listing courtesy of Terry Sprague of LUXE Forbes Global Properties (503) 459-3987
Call Now: 503-288-3979
Is this the listing for you? We can help make it yours.
503-288-3979
1611 ARRAN CT1611 ARRAN CT1611 ARRAN CT1611 ARRAN CT
Save
Ask
Tour
Hide
Share

Mortgage Calculator

Monthly Payment (Est.)

$6,839
Calculator powered by Showcase IDX, a Constellation1 Company. Copyright ©2026 Information is deemed reliable but not guaranteed.

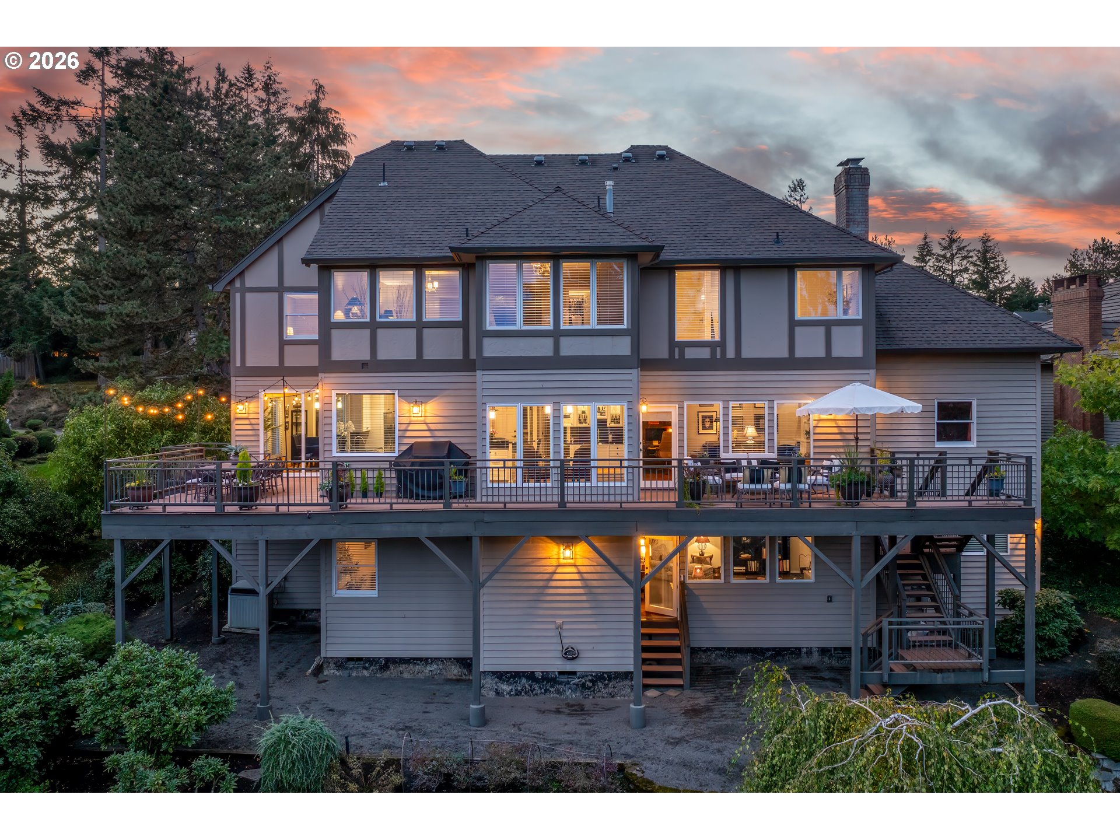
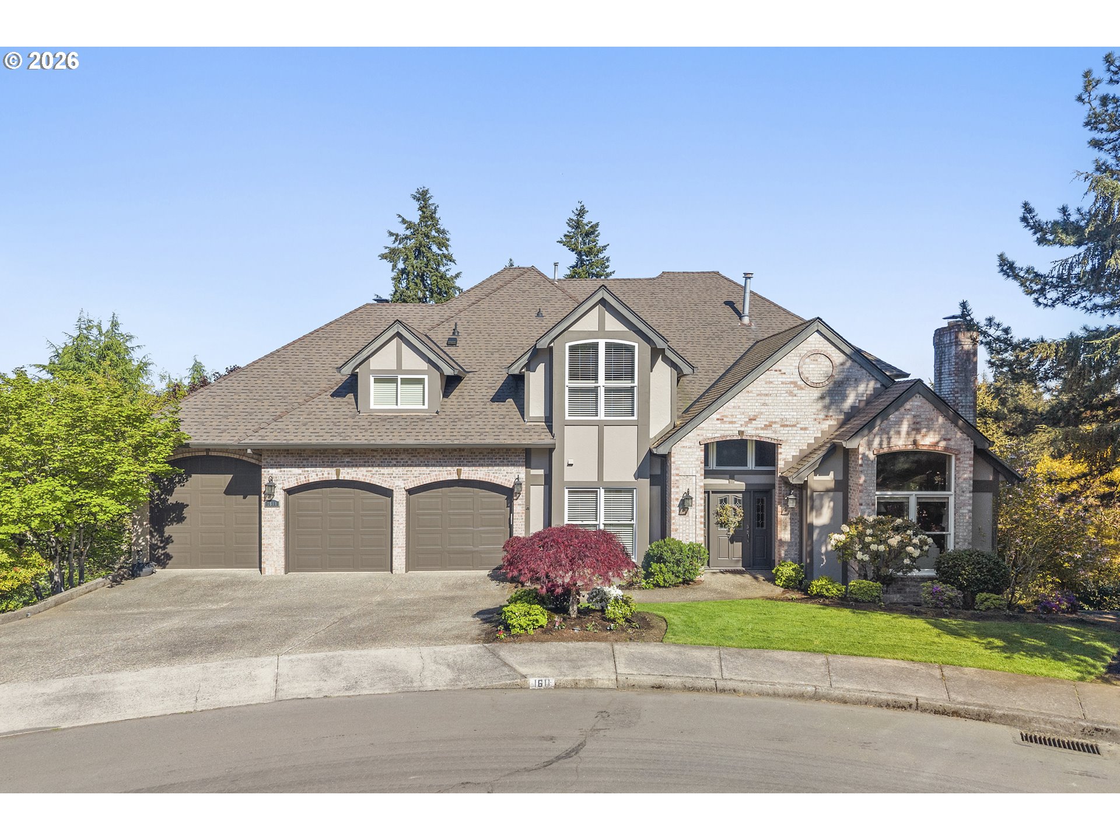
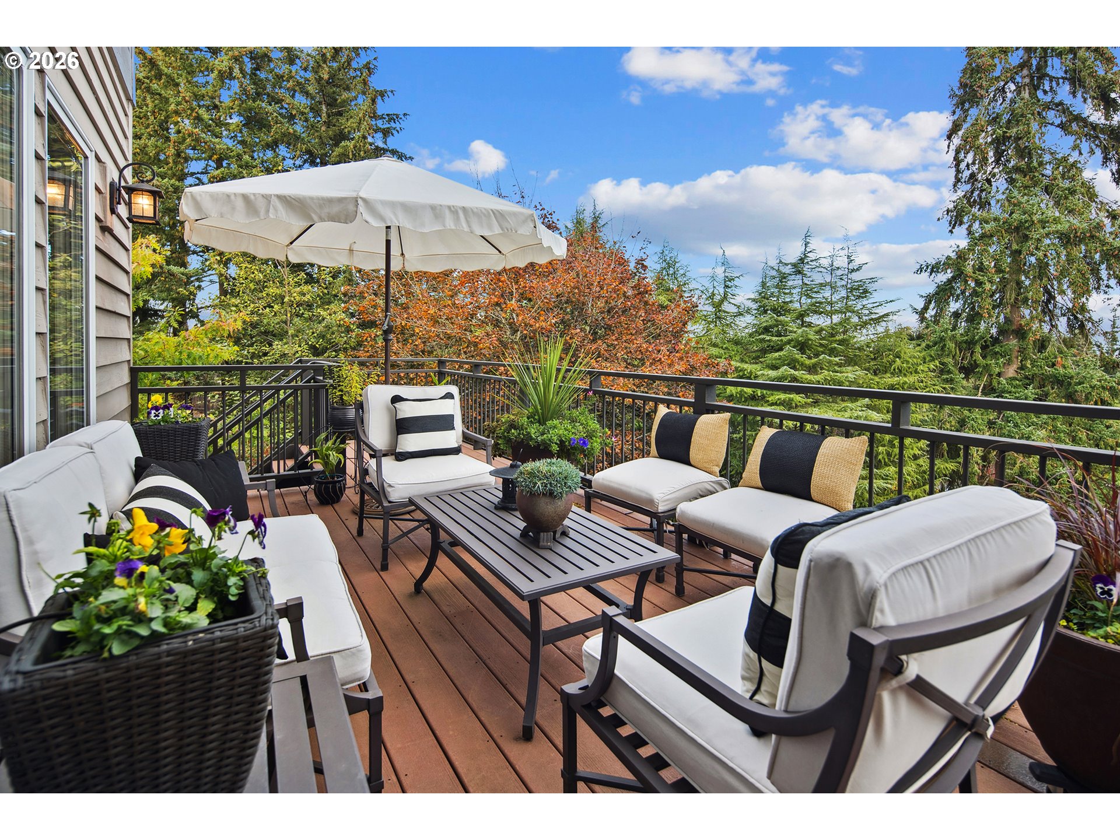
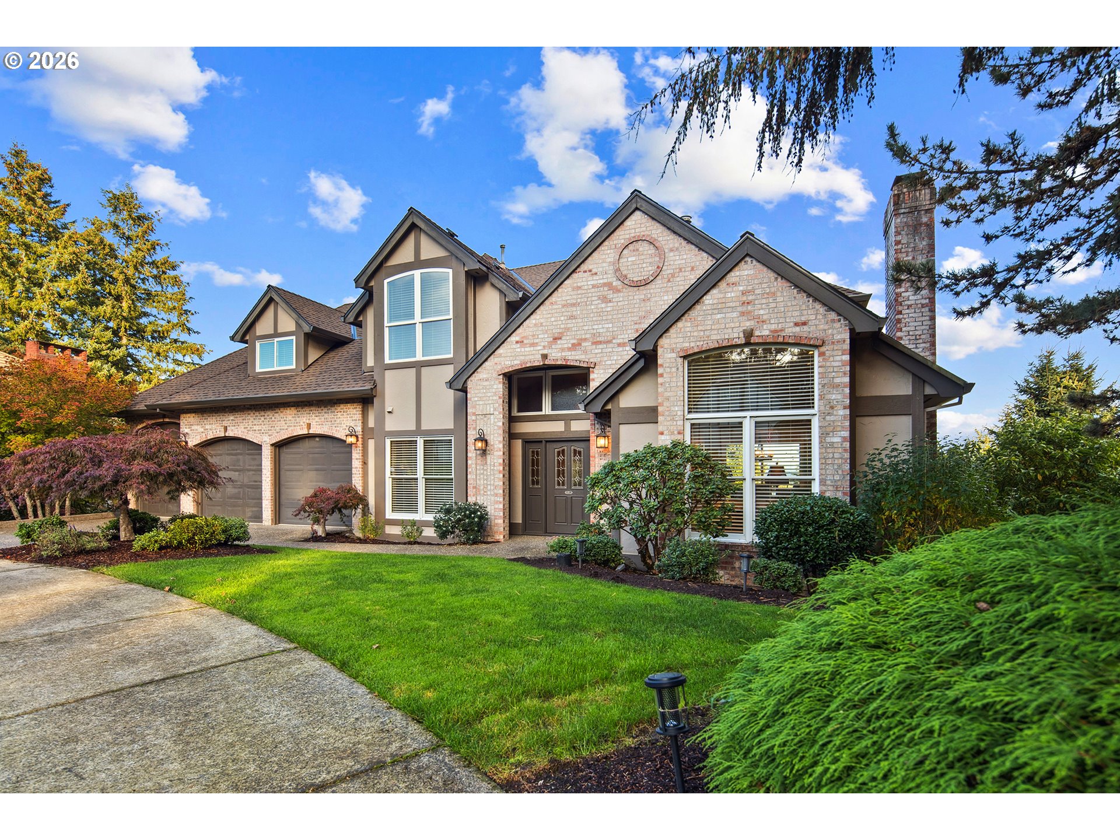
Discover the enchanting allure of this meticulously transformed five-bedroom Northwest Tudor sanctuary in the Skyline Ridge neighborhood of West Linn. Thoughtfully redesigned in 2013 by acclaimed builder-designer duo Dale and Peggy Lumpkin, this home balances timeless craftsmanship with elevated, modern luxury. Nestled on a quiet cul-de-sac, this residence offers exquisite indoor-outdoor living, from an expansive, private deck overlooking terraced gardens to an opulent primary suite complete with heated marble floors and a private sauna. With seamless access to nearby Skyline Ridge Park, the community pool, top-rated schools, and both West Linn and Lake Oswego’s vibrant town centers, this refined retreat invites you to experience an unmatched blend of elegance and tranquility. 4.5% seller financing for a two year period with 30% down to a qualified buyer. Optional additional annual fee to use the pool.

Save
Ask
Tour
Hide
Share
Listing Snapshot
Price 
$1,499,000
Days On Site 
28 Days
Bedrooms 
5
Inside Area (SqFt) 
4,940 sqft
Total Baths 
4
Full Baths 
3
Partial Baths 
1
Lot Size 
0.32 Acres
Year Built 
1988
MLS® Number 
449782909
Status 
Active
Property Tax 
$17,549.34
HOA/Condo/Coop Fees 
N/A
Sq Ft Source 
N/A
Friends & Family
Recent Activity
2 weeks agoListing updated with changes from the MLS®
4 weeks agoListing first seen on site
General Features
Acres 
0.32
Attached Garage 
Yes
Disclosures 
Disclosure
Garage 
Yes
Garage Spaces 
4
Land Lease 
No
Parking 
Garage Door OpenerDrivewayRV Access/ParkingAttachedGarageTandem
Parking Spaces 
4
Property Sub Type 
Single Family Residence
Sewer 
Public Sewer
SqFt Total 
4940
Style 
Traditional
Interior Features
Appliances 
OvenGas Water HeaterBuilt-In RefrigeratorConvection OvenCooktopDishwasherDisposalMicrowaveWine Cooler
Cooling 
Central Air
Fireplace 
Yes
Fireplace Features 
Gas
Fireplaces 
4
Flooring 
HardwoodMarbleTileWoodCarpet
Heating 
Forced Air
Interior 
Kitchen IslandPantryHigh CeilingsSoaking Tub
Bedroom 1 
Dimensions - 14x12Level - UpperDescription - _4thBedroom
Bedroom 2 
Dimensions - 20x13Level - UpperDescription - _2ndBedroom
Bedroom 3 
Dimensions - 15x12Level - UpperDescription - _3rdBedroom
Bonus Room 
Dimensions - 19x33Level - LowerDescription - BonusRoom
Dining Room 
Dimensions - 15x14Level - MainDescription - DiningRoom
Family Room 
Dimensions - 16x18Level - MainDescription - FamilyRoom
Great Room 
Description - GreatRoom
Kitchen 
Dimensions - 18x23Level - MainDescription - Kitchen
Living Room 
Dimensions - 19x14Level - MainDescription - LivingRoom
Master Bedroom 
Dimensions - 21x20Level - UpperDescription - PrimaryBedroom
Save
Ask
Tour
Hide
Share
Exterior Features
Construction Details 
BrickCedar
Lot Features 
Cul-De-SacWooded
Patio And Porch 
DeckPatioPorch
Roof 
Composition
View 
Mountain(s)
Waterview 
Mountain(s)
Community Features
Financing Terms Available 
CashConventional
MLS Area 
_147
Roads 
Paved
Schools
School District
Unknown
Elementary School
Stafford
Middle School
Athey Creek
High School
West Linn
Listing courtesy of Terry Sprague of LUXE Forbes Global Properties (503) 459-3987


The content relating to real estate for sale on this website comes in part from the IDX program of the RMLS™ of Portland, Oregon. Real estate listings held by brokerage firms other than LUXE Forbes Global Properties are marked with the RMLS™ logo, and detailed information about these properties includes the names of the listing brokers. Listing content is Copyright © 2026 RMLS™, Portland, Oregon. Some properties which appear for sale on this website may subsequently have sold or may no longer be available.

Last checked 2026-05-29 08:19 AM PDT.

All information provided is deemed reliable but is not guaranteed and should be independently verified

Neighborhood & Commute
Source: Walkscore
Disclosure: Community information and market data powered by Constellation Data Labs. Information is deemed reliable but not guaranteed.
Save
Ask
Tour
Hide
Share