Save
Ask
Tour
Hide
Share
$799,000
18 Days On Site

1821 NW 129TH PL
Portland, OR 97229

For Sale|Single Family Residence|Active
4
Beds
3
Total Baths
2
Full Baths
1
Partial Bath
2,510
SqFt
$318
/SqFt
1992
Built
Subdivision:
BAUER CREST
County:
Washington
Listing courtesy of Sandy Fogle of Windermere Realty Trust (503) 334-7000
Call Now: 503-288-3979
Is this the listing for you? We can help make it yours.
503-288-3979
1821 NW 129TH PL1821 NW 129TH PL1821 NW 129TH PL1821 NW 129TH PL
Save
Ask
Tour
Hide
Share

Mortgage Calculator

Monthly Payment (Est.)

$3,645
Calculator powered by Showcase IDX, a Constellation1 Company. Copyright ©2026 Information is deemed reliable but not guaranteed.

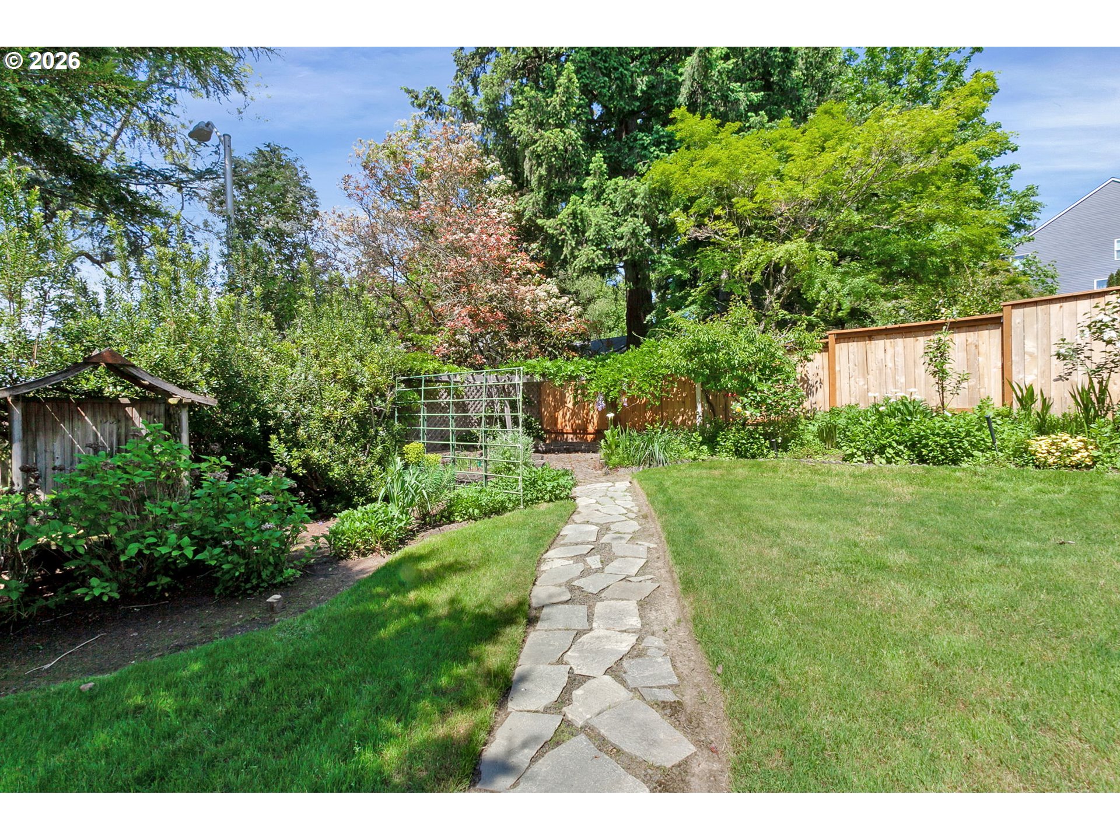
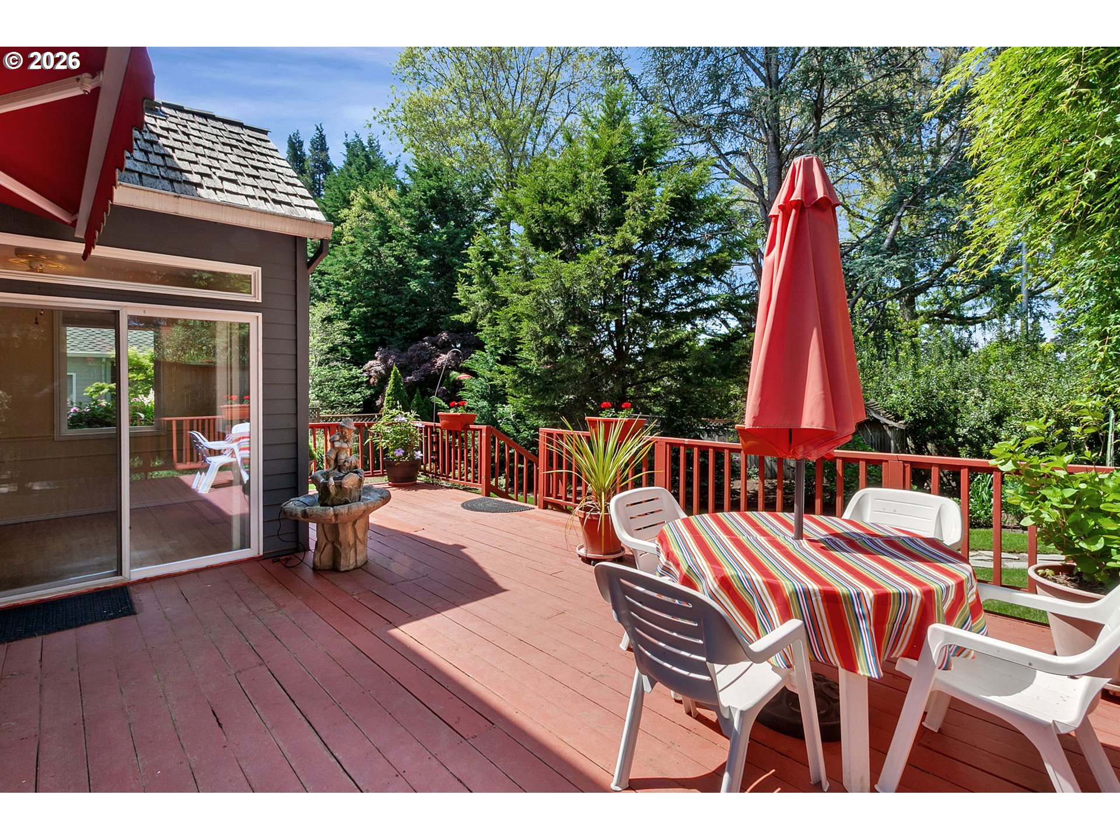
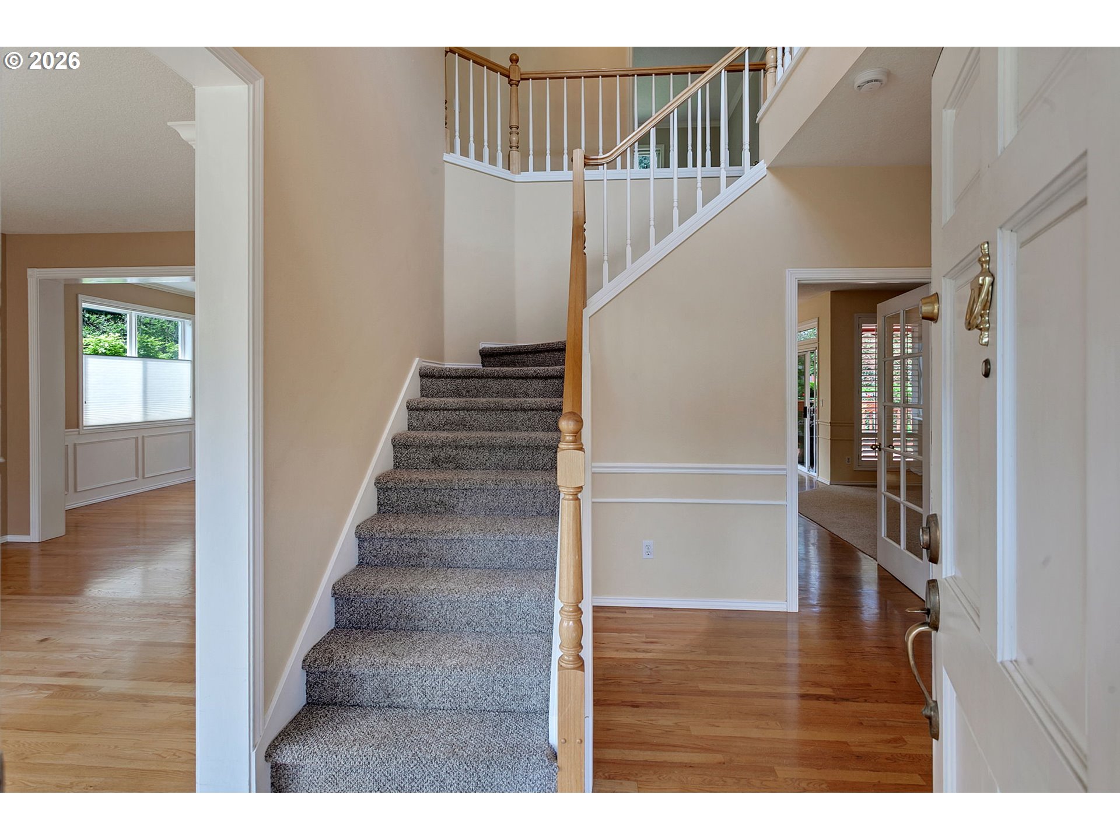
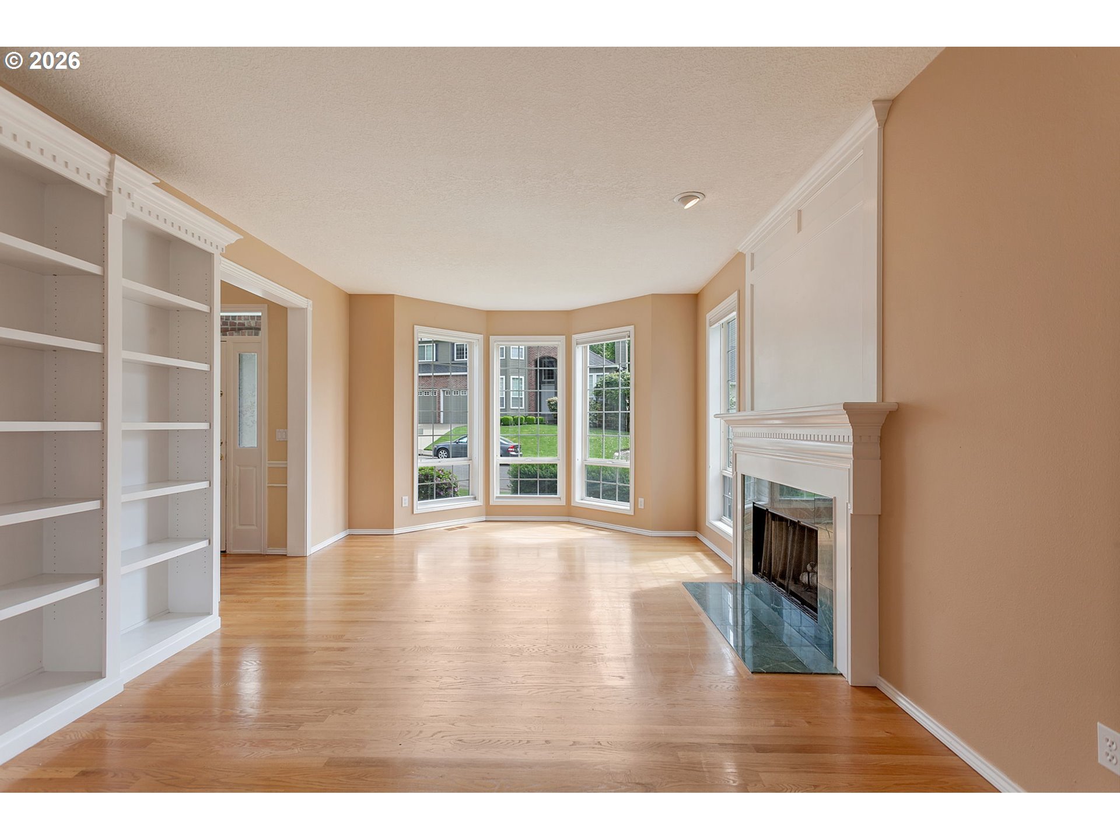
Welcome to your next opportunity in the highly sought-after Bauer Crest neighborhood! This spacious 4-bedroom home is priced to sell and ready for your personal touch. With 2,510 square feet on an oversized lot, this property offers flexibility and abundant space. Full of warmth and natural light this home has charm and is ready to be transformed with your vision. The fourth bedroom can easily serve as a flex room, office, or playroom to suit your needs. Step inside to a warm, light-filled home boasting high ceilings, a grand entry, and an open-concept floor plan that seamlessly connects the living areas. Plantation shutters, bay windows in both the living room and primary suite, and a skylight fill the space with natural light. The formal living and dining rooms feature elegant wainscoting and built-ins, while the kitchen offers a gas island cooktop and adjoins a comfortable family room, creating the perfect setting for gatherings with family and friends. Enjoy indoor-outdoor living with a bright breakfast nook that leads out to a fantastic, landscaped, fenced yard. The deck is equipped with a retractable awning and a gas hookup for your BBQ, making it ideal for outdoor entertaining. Two cozy fireplaces add charm and warmth throughout the seasons. The home also features a walk-in shower, newer furnace, spacious storage throughout, and a large two-car garage. Located in a prime spot near parks, shopping, and amenities, this home is within the boundaries of top-rated Beaverton schools and less than a mile from St. Plus X School. Bauer Crest is a welcoming community, and homes here do not last long. Bring your vision and transform this home into your forever home!

Save
Ask
Tour
Hide
Share
Listing Snapshot
Price 
$799,000
Days On Site 
18 Days
Bedrooms 
4
Inside Area (SqFt) 
2,510 sqft
Total Baths 
3
Full Baths 
2
Partial Baths 
1
Lot Size 
0.21 Acres
Year Built 
1992
MLS® Number 
518228986
Status 
Active
Property Tax 
$7,956.63
HOA/Condo/Coop Fees 
$55 monthly
Sq Ft Source 
N/A
Friends & Family
Recent Activity
4 hours agoListing updated with changes from the MLS®
3 weeks agoListing first seen on site
General Features
Acres 
0.21
Attached Garage 
Yes
Disclosures 
Disclosure
Foundation 
Concrete Perimeter
Garage 
Yes
Garage Spaces 
2
Land Lease 
No
Parking 
DrivewayOn StreetAttachedGarage
Parking Spaces 
2
Property Sub Type 
Single Family Residence
Security 
Security System
Sewer 
Public Sewer
SqFt Total 
2510
Style 
Traditional
Interior Features
Appliances 
OvenGas Water HeaterWasherDryerDishwasherDisposalDown DraftFree-Standing RefrigeratorMicrowave
Basement 
Crawl Space
Cooling 
Central Air
Fireplace 
Yes
Fireplace Features 
InsertWood Burning
Fireplaces 
2
Flooring 
HardwoodTileWoodCarpet
Heating 
Fireplace InsertForced Air
Interior 
Kitchen IslandPantryHigh CeilingsSoaking Tub
Window Features 
Skylight(s)
Bedroom 1 
Dimensions - 10x10Level - UpperDescription - _4thBedroom
Bedroom 2 
Dimensions - 14x12Level - UpperDescription - _2ndBedroom
Bedroom 3 
Dimensions - 13x11Level - UpperDescription - _3rdBedroom
Dining Room 
Dimensions - 13x10Level - MainDescription - DiningRoom
EatingArea 
Dimensions - 12x9Level - MainDescription - EatingArea
Family Room 
Dimensions - 15x15Level - MainDescription - FamilyRoom
Great Room 
Description - GreatRoom
Kitchen 
Dimensions - 14x12Level - MainDescription - Kitchen
Laundry 
Level - MainDescription - Laundry
Living Room 
Dimensions - 20x13Level - MainDescription - LivingRoom
Master Bedroom 
Dimensions - 20x13Level - UpperDescription - PrimaryBedroom
Save
Ask
Tour
Hide
Share
Exterior Features
Exterior 
Garden
Fencing 
Fenced
Lot Features 
Cul-De-SacLevel
Patio And Porch 
DeckPorch
Roof 
Shake
Windows/Doors 
Skylight(s)
Community Features
Association Amenities 
Management
Association Dues 
660
Financing Terms Available 
CashConventional
HOA Fee Frequency 
Annually
MLS Area 
_149
Roads 
Paved
Schools
School District
Unknown
Elementary School
Terra Linda
Middle School
Tumwater
High School
Sunset
Listing courtesy of Sandy Fogle of Windermere Realty Trust (503) 334-7000


The content relating to real estate for sale on this website comes in part from the IDX program of the RMLS™ of Portland, Oregon. Real estate listings held by brokerage firms other than Windermere Realty Trust are marked with the RMLS™ logo, and detailed information about these properties includes the names of the listing brokers. Listing content is Copyright © 2026 RMLS™, Portland, Oregon. Some properties which appear for sale on this website may subsequently have sold or may no longer be available.

Last checked 2026-05-25 04:25 AM PDT.

All information provided is deemed reliable but is not guaranteed and should be independently verified

Neighborhood & Commute
Source: Walkscore
Disclosure: Community information and market data powered by Constellation Data Labs. Information is deemed reliable but not guaranteed.
Save
Ask
Tour
Hide
Share