Save
Ask
Tour
Hide
Share
$1,890,000
24 Days On Site

6200 SW ROUND HILL WAY
Portland, OR 97221

For Sale|Single Family Residence|Active
5
Beds
6
Total Baths
4
Full Baths
2
Partial Baths
8,084
SqFt
$234
/SqFt
1975
Built
Subdivision:
Raleigh Hills
County:
Multnomah
Listing courtesy of Sohee Anderson of Where, Inc (503) 708-3458
Call Now: 503-288-3979
Is this the listing for you? We can help make it yours.
503-288-3979
Upcoming Open Houses
Sat, May 30, 11:00 AM - 1:00 PM
6200 SW ROUND HILL WAY6200 SW ROUND HILL WAY6200 SW ROUND HILL WAY6200 SW ROUND HILL WAY
Save
Ask
Tour
Hide
Share

Mortgage Calculator

Monthly Payment (Est.)

$8,623
Calculator powered by Showcase IDX, a Constellation1 Company. Copyright ©2026 Information is deemed reliable but not guaranteed.

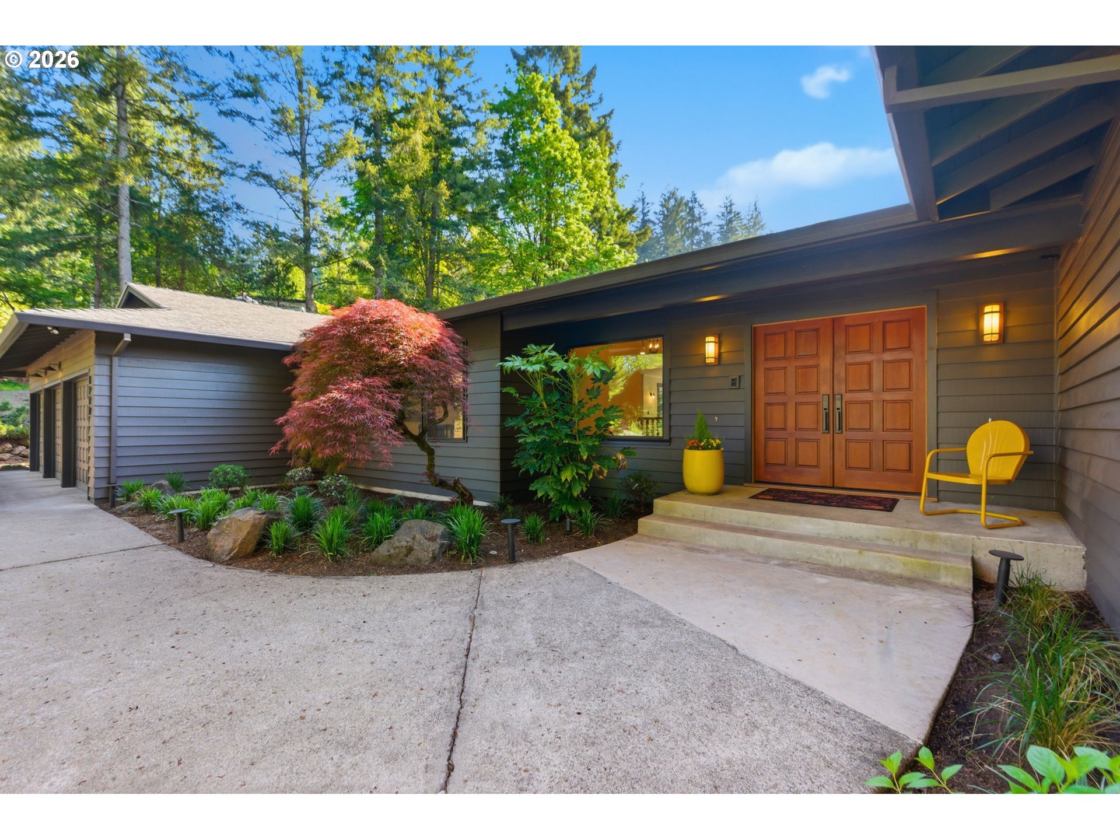
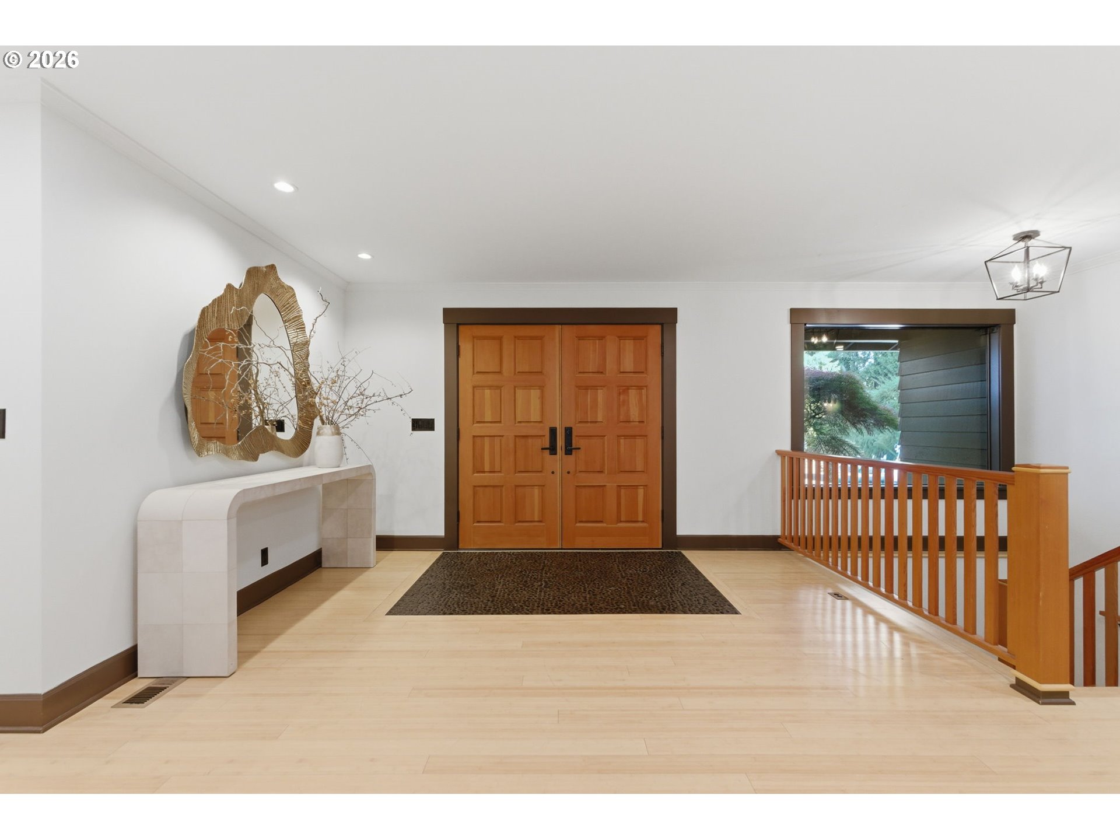
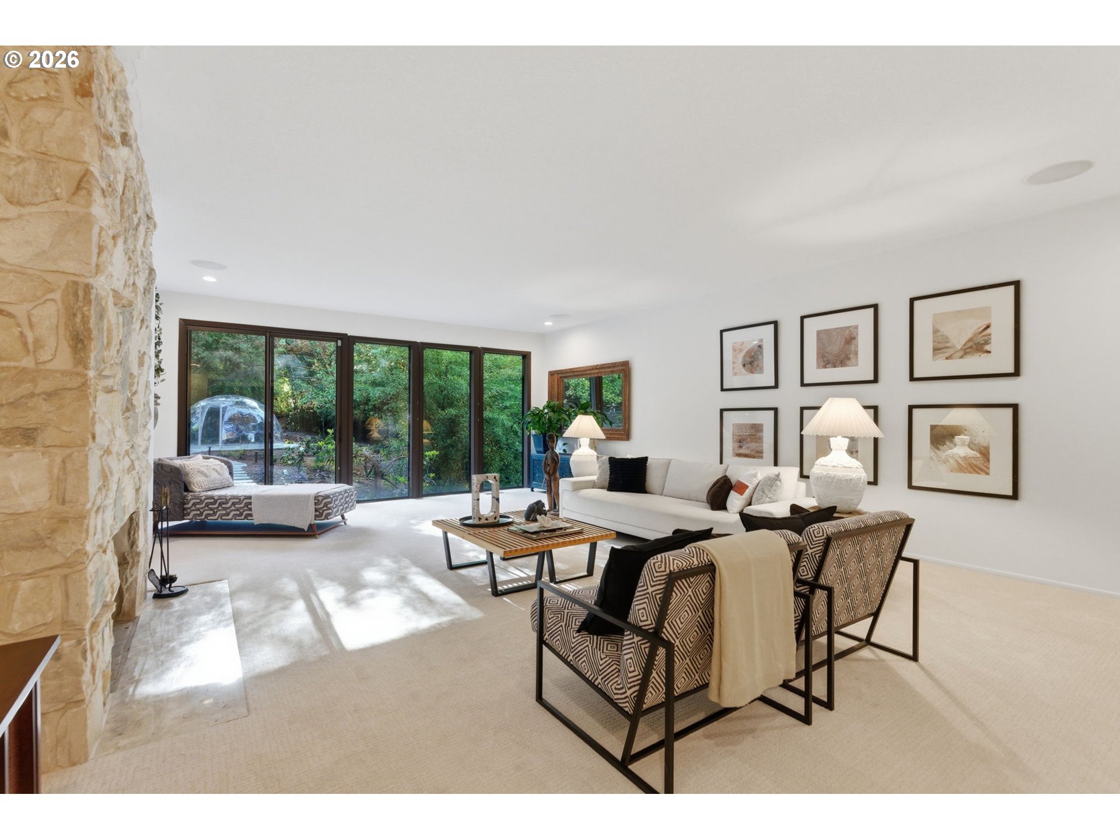
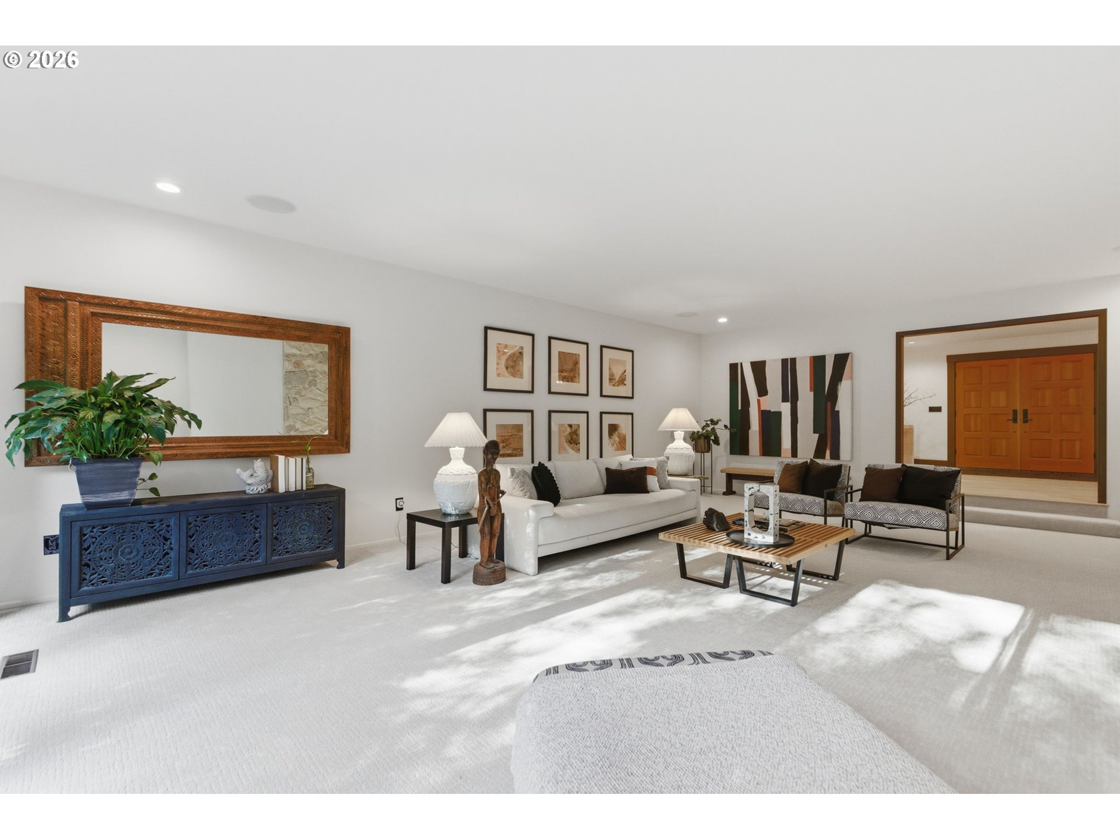
Beautifully situated on a private lane in SW Portland's coveted Raleigh Hills neighborhood, this lovely executive home offers comfort and spaciousness and plenty of room to roam both inside and out. Main-level living areas with mid-century ambiance, large windows with tons of natural daylight, and an impressive stone fireplace. Formal & casual dining, family room with wet bar, gourmet kitchen. Open layout for easy living and effortless entertaining. Thoughtfully designed with relaxation and rest in mind, the elegant main-floor primary suite and spa-like bathroom also has an impressive walk-in closet with custom built-ins. Comfortable and private, this home is a refined retreat blending everyday luxury and tranquil living. Entertainers' delight with large game areas and for hosting movie nights, plus versatile bonus spaces including home-gym, sauna, reading room, and an art studio suitable for every lifestyle. One level living, with multi-generational living options, and in-home office/business space or ADU with its own separate lower-level entrance. Just under one acre level lot, surrounded by nature. Spacious driveway + 3-car garage perfect for the car enthusiast in you and your RV parking. Come inside to feel the happiness.

Save
Ask
Tour
Hide
Share
Listing Snapshot
Price 
$1,890,000
Days On Site 
24 Days
Bedrooms 
5
Inside Area (SqFt) 
8,084 sqft
Total Baths 
6
Full Baths 
4
Partial Baths 
2
Lot Size 
0.98 Acres
Year Built 
1975
MLS® Number 
546295689
Status 
Active
Property Tax 
$22,426.63
HOA/Condo/Coop Fees 
N/A
Sq Ft Source 
N/A
Friends & Family
Recent Activity
3 days agoListing updated with changes from the MLS®
3 days agoPrice changed to $1,890,000
4 weeks agoListing first seen on site
General Features
Acres 
0.98
Attached Garage 
Yes
Disclosures 
Disclosure
Foundation 
Concrete Perimeter
Garage 
Yes
Garage Spaces 
3
Land Lease 
No
Parking 
Garage Door OpenerDrivewayAttachedGarage
Parking Spaces 
3
Property Condition 
Updated/Remodeled
Property Sub Type 
Single Family Residence
Security 
Security Lights
Sewer 
Public Sewer
SqFt Total 
8084
Style 
CustomStyleDaylightRanch
Interior Features
Appliances 
OvenGas Water HeaterWasherDryerBuilt-In RefrigeratorDishwasherDisposalENERGY STAR Qualified AppliancesRange HoodWine Cooler
Basement 
DaylightFinished
Cooling 
Central Air
Fireplace 
Yes
Fireplace Features 
Wood Burning
Fireplaces 
3
Flooring 
TileCarpetCork
Heating 
Forced Air
Interior 
Kitchen IslandPantrySoaking TubSound System
Window Features 
Storm Window(s)Wood FramesSkylight(s)
Bedroom 1 
Dimensions - 16x12Level - MainDescription - _2ndBedroom
Bedroom 2 
Dimensions - 15x12Level - MainDescription - _3rdBedroom
Bonus Room 
Dimensions - 43x26Level - LowerDescription - BonusRoom
Dining Room 
Dimensions - 18x13Level - MainDescription - DiningRoom
Family Room 
Dimensions - 20x14Level - MainDescription - FamilyRoom
Great Room 
Description - GreatRoom
Kitchen 
Dimensions - 18x17Level - MainDescription - Kitchen
Living Room 
Dimensions - 28x20Level - MainDescription - LivingRoom
Master Bedroom 
Dimensions - 20x16Level - MainDescription - PrimaryBedroom
Office 
Dimensions - 18x16Level - LowerDescription - Office
WineCellar 
Dimensions - 27x12Level - LowerDescription - WineCellar
Save
Ask
Tour
Hide
Share
Exterior Features
Construction Details 
Cedar
Fencing 
Fenced
Lot Features 
LevelWooded
Patio And Porch 
CoveredPatio
Roof 
Composition
Windows/Doors 
Storm Window(s)Wood FramesSkylight(s)
Community Features
Accessibility Features 
Accessible Full Bath
Financing Terms Available 
CashConventional
MLS Area 
_148
Roads 
Paved
Schools
School District
Unknown
Elementary School
Bridlemile
Middle School
West Sylvan
High School
Lincoln
Listing courtesy of Sohee Anderson of Where, Inc (503) 708-3458


The content relating to real estate for sale on this website comes in part from the IDX program of the RMLS™ of Portland, Oregon. Real estate listings held by brokerage firms other than Where, Inc are marked with the RMLS™ logo, and detailed information about these properties includes the names of the listing brokers. Listing content is Copyright © 2026 RMLS™, Portland, Oregon. Some properties which appear for sale on this website may subsequently have sold or may no longer be available.

Last checked 2026-05-29 08:19 AM PDT.

All information provided is deemed reliable but is not guaranteed and should be independently verified

Neighborhood & Commute
Source: Walkscore
Disclosure: Community information and market data powered by Constellation Data Labs. Information is deemed reliable but not guaranteed.
Save
Ask
Tour
Hide
Share