Save
Ask
Tour
Hide
Share
$899,000
New Listing

2505 NE 15TH AVE
Portland, OR 97212

For Sale|Single Family Residence|Active
5
Beds
4
Total Baths
3
Full Baths
1
Partial Bath
3,828
SqFt
$235
/SqFt
1911
Built
Subdivision:
Irvington
County:
Multnomah
Listing courtesy of Elizabeth Nathan of Urban Nest Realty (503) 706-0381
Call Now: 503-288-3979
Is this the listing for you? We can help make it yours.
503-288-3979
Upcoming Open Houses
Fri, May 29, 4:00 PM - 6:00 PM
Sat, May 30, 12:00 PM - 2:00 PM
Sun, May 31, 11:00 AM - 3:00 PM
2505 NE 15TH AVE2505 NE 15TH AVE2505 NE 15TH AVE2505 NE 15TH AVE
Save
Ask
Tour
Hide
Share

Mortgage Calculator

Monthly Payment (Est.)

$4,102
Calculator powered by Showcase IDX, a Constellation1 Company. Copyright ©2026 Information is deemed reliable but not guaranteed.

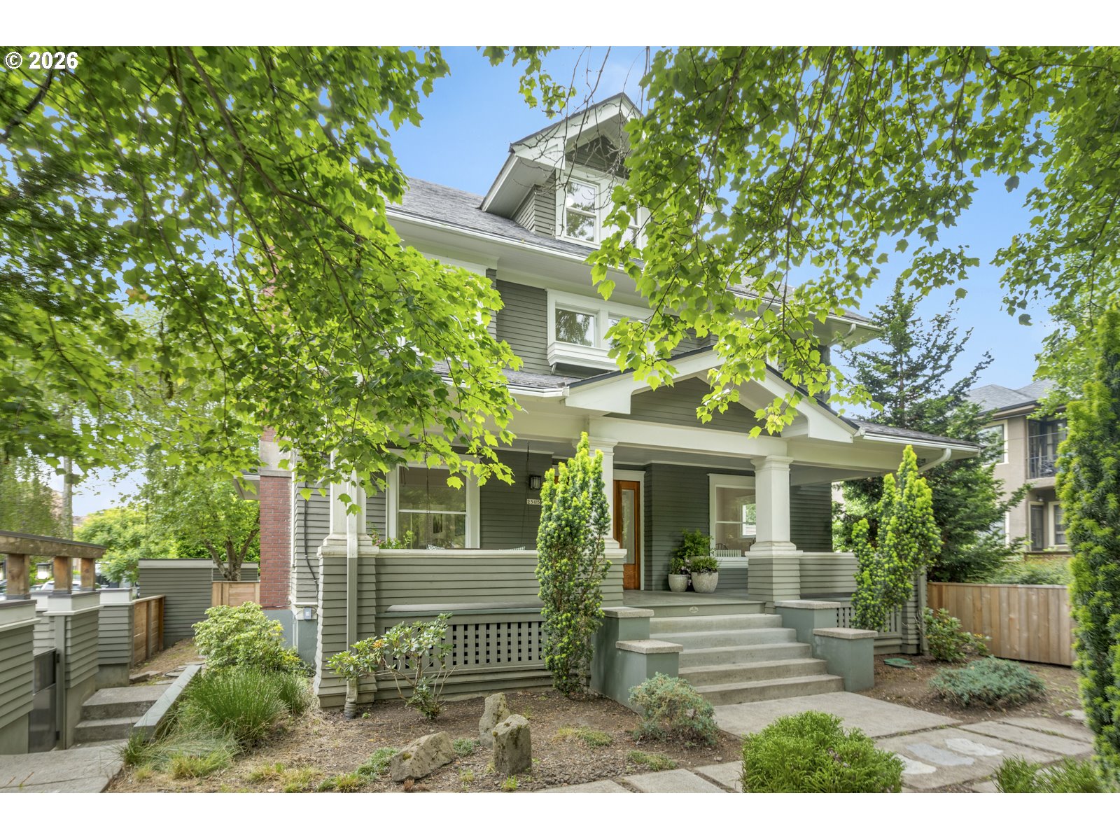
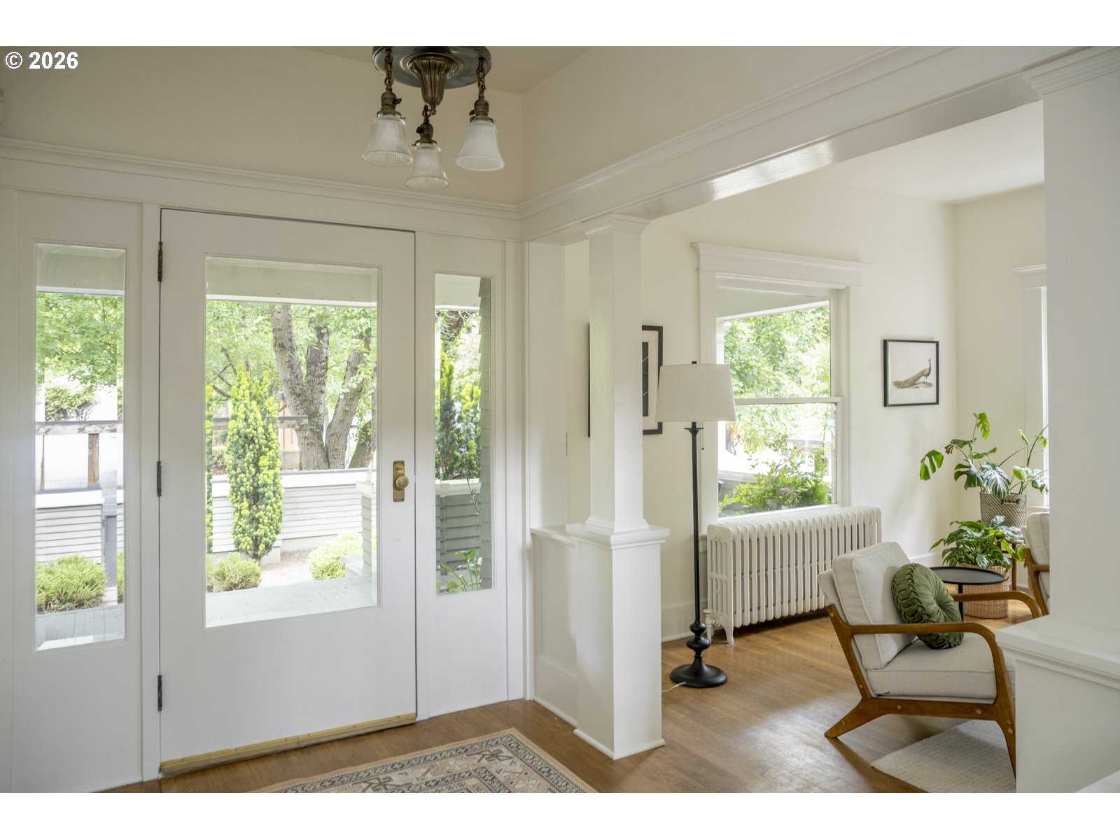
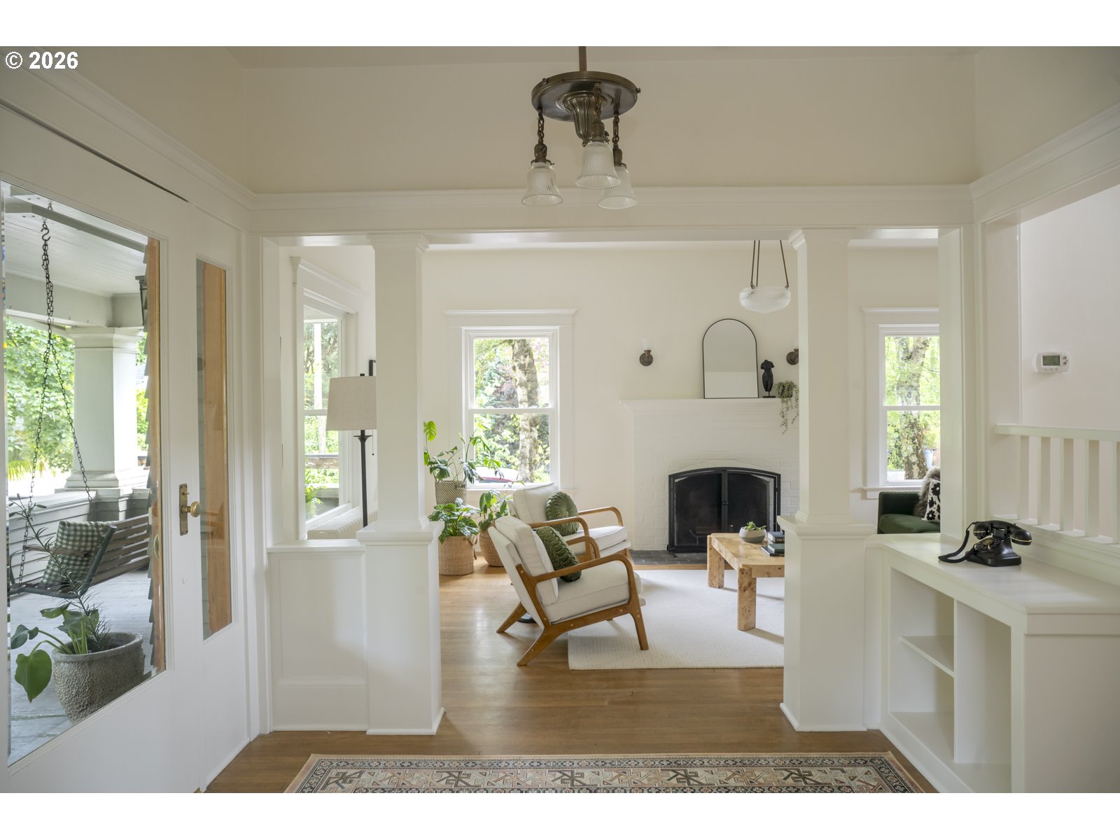
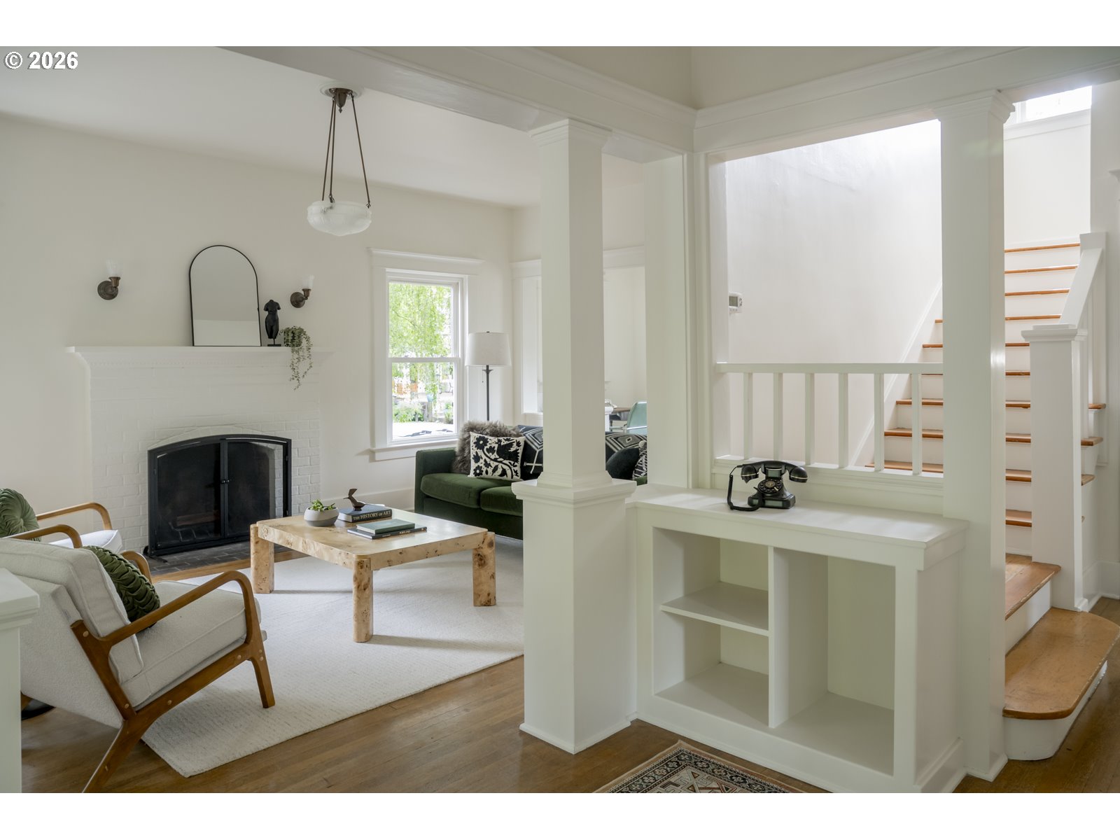
This is a home to honor for carrying the past into the present and future so beautifully. Situated on an oversized corner lot and set far back from the street, this 1911 Irvington beauty is stately, with architectural details and generously sized spaces throughout. There is ample opportunity for gatherings, guests, work from home, and everyday moments with five upper bedrooms, including an en-suite primary on a dedicated floor, oversized living room, eat-in kitchen, and finished, flexible basement space. A property of this era doesn't necessarily feel compatible with modern living, but the floor plan is unusually functional, with an easy flow between rooms, and bathrooms on all floors. Period details lend charm and warmth: original hardwoods, nine foot ceilings, pocket doors, built-ins, and a box beam ceiling all harken back to the craftsmanship of the past. A deep, covered porch with a swing in front and second porch off the kitchen bring the outside in. The house is on a north-south axis but placed on an east-west corner lot, providing an uncommon amount of outdoor space: two covered porches, a patio, detached garage, large side yard, sport court, outdoor shower (ready for an accompanying sauna!), and garage and driveway access off the NE Brazee side of the property. Privacy walls delineate the perimeter of the property and provide architectural interest, and the arts-and-crafts inspired entry gates are modern yet integrated. The property is located just a few steps from Saint Simon Coffee, a half block to Irvington Elementary, and with quick access to beloved inner NE restaurants, cafes, parks, and amenities. Walk score: 83, bike score: 100!

Save
Ask
Tour
Hide
Share
Listing Snapshot
Price 
$899,000
Days On Site 
0 Days
Bedrooms 
5
Inside Area (SqFt) 
3,828 sqft
Total Baths 
4
Full Baths 
3
Partial Baths 
1
Lot Size 
0.17 Acres
Year Built 
1911
MLS® Number 
695390931
Status 
Active
Property Tax 
$13,178.75
HOA/Condo/Coop Fees 
N/A
Sq Ft Source 
N/A
Friends & Family
Recent Activity
6 hours agoListing updated with changes from the MLS®
6 hours agoListing first seen on site
General Features
Acres 
0.17
Disclosures 
Disclosure
Foundation 
Concrete Perimeter
Garage 
Yes
Garage Spaces 
1
Land Lease 
No
Parking 
DrivewayOff StreetDetached
Parking Spaces 
1
Property Sub Type 
Single Family Residence
Sewer 
Public Sewer
SqFt Total 
3828
Style 
Craftsman
Interior Features
Appliances 
WasherDryerBuilt-In RangeFree-Standing RefrigeratorRange Hood
Basement 
FullPartially Finished
Fireplace 
Yes
Fireplace Features 
Wood Burning
Fireplaces 
1
Flooring 
HardwoodTileWood
Heating 
Radiant
Interior 
High Ceilings
Window Features 
Double Pane WindowsWood Frames
Bedroom 1 
Dimensions - 13x11Level - UpperDescription - _4thBedroom
Bedroom 2 
Dimensions - 13x9Level - UpperDescription - _5thBedroom
Bedroom 3 
Dimensions - 15x11Level - UpperDescription - _2ndBedroom
Bedroom 4 
Dimensions - 14x13Level - UpperDescription - _3rdBedroom
Dining Room 
Dimensions - 15x11Level - MainDescription - DiningRoom
Family Room 
Dimensions - 26x12Level - LowerDescription - FamilyRoom
Great Room 
Description - GreatRoom
Kitchen 
Dimensions - 14x13Level - MainDescription - Kitchen
Living Room 
Dimensions - 21x13Level - MainDescription - LivingRoom
Master Bedroom 
Dimensions - 21x17Level - UpperDescription - PrimaryBedroom
Office 
Dimensions - 14x8Level - MainDescription - Office
Save
Ask
Tour
Hide
Share
Exterior Features
Lot Features 
Corner LotLevel
Patio And Porch 
PatioPorch
Roof 
Composition
Windows/Doors 
Double Pane WindowsWood Frames
Community Features
Financing Terms Available 
CashConventionalFHA
MLS Area 
_142
Roads 
Paved
Schools
School District
Unknown
Elementary School
Irvington
Middle School
Harriet Tubman
High School
Grant
Listing courtesy of Elizabeth Nathan of Urban Nest Realty (503) 706-0381


The content relating to real estate for sale on this website comes in part from the IDX program of the RMLS™ of Portland, Oregon. Real estate listings held by brokerage firms other than Urban Nest Realty are marked with the RMLS™ logo, and detailed information about these properties includes the names of the listing brokers. Listing content is Copyright © 2026 RMLS™, Portland, Oregon. Some properties which appear for sale on this website may subsequently have sold or may no longer be available.

Last checked 2026-05-29 04:59 PM PDT.

All information provided is deemed reliable but is not guaranteed and should be independently verified

Neighborhood & Commute
Source: Walkscore
Disclosure: Community information and market data powered by Constellation Data Labs. Information is deemed reliable but not guaranteed.
Save
Ask
Tour
Hide
Share