Save
Ask
Tour
Hide
Share
$2,399,000
27 Days On Site

13912 GOODALL RD
Lake Oswego, OR 97034

For Sale|Single Family Residence|Active
4
Beds
5
Total Baths
3
Full Baths
2
Partial Baths
4,658
SqFt
$515
/SqFt
2017
Built
Subdivision:
FOREST HIGHLANDS
County:
Clackamas
Listing courtesy of Haiting Qi of Oregon First (503) 887-2631
Call Now: 503-288-3979
Is this the listing for you? We can help make it yours.
503-288-3979
Upcoming Open Houses
Sun, May 31, 1:00 PM - 3:00 PM
13912 GOODALL RD13912 GOODALL RD13912 GOODALL RD13912 GOODALL RD
Save
Ask
Tour
Hide
Share

Mortgage Calculator

Monthly Payment (Est.)

$10,945
Calculator powered by Showcase IDX, a Constellation1 Company. Copyright ©2026 Information is deemed reliable but not guaranteed.

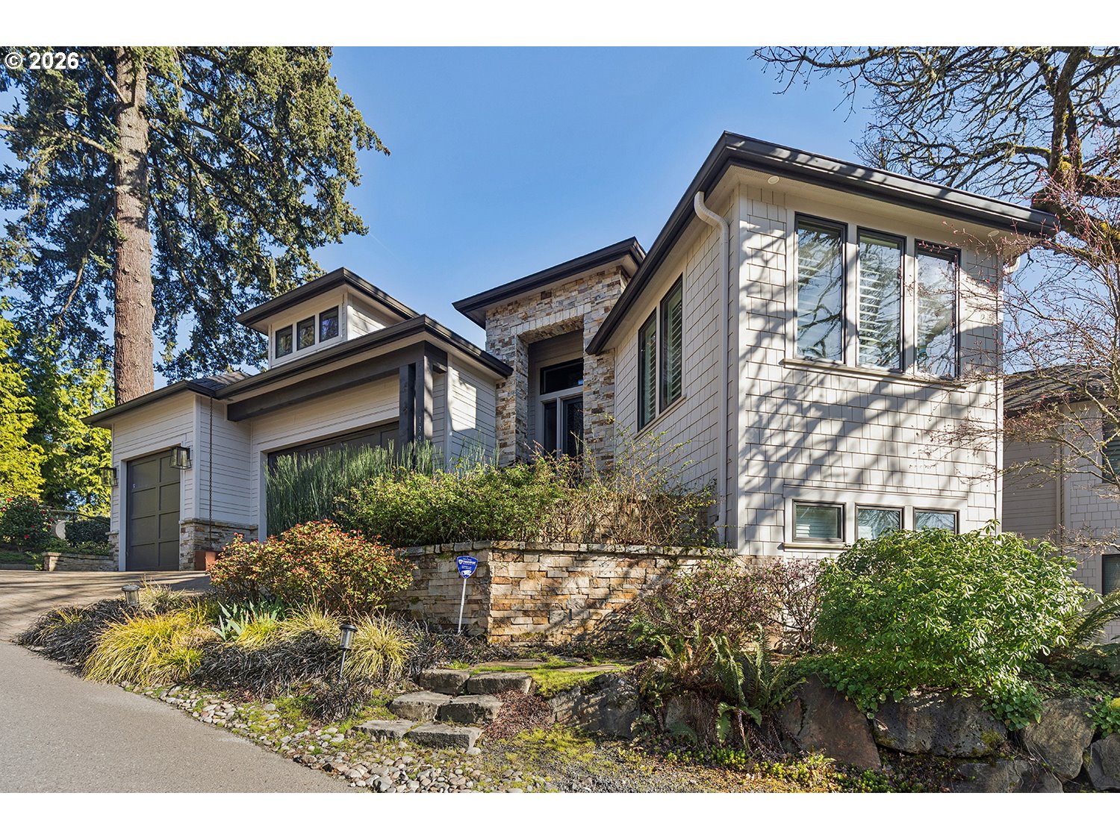
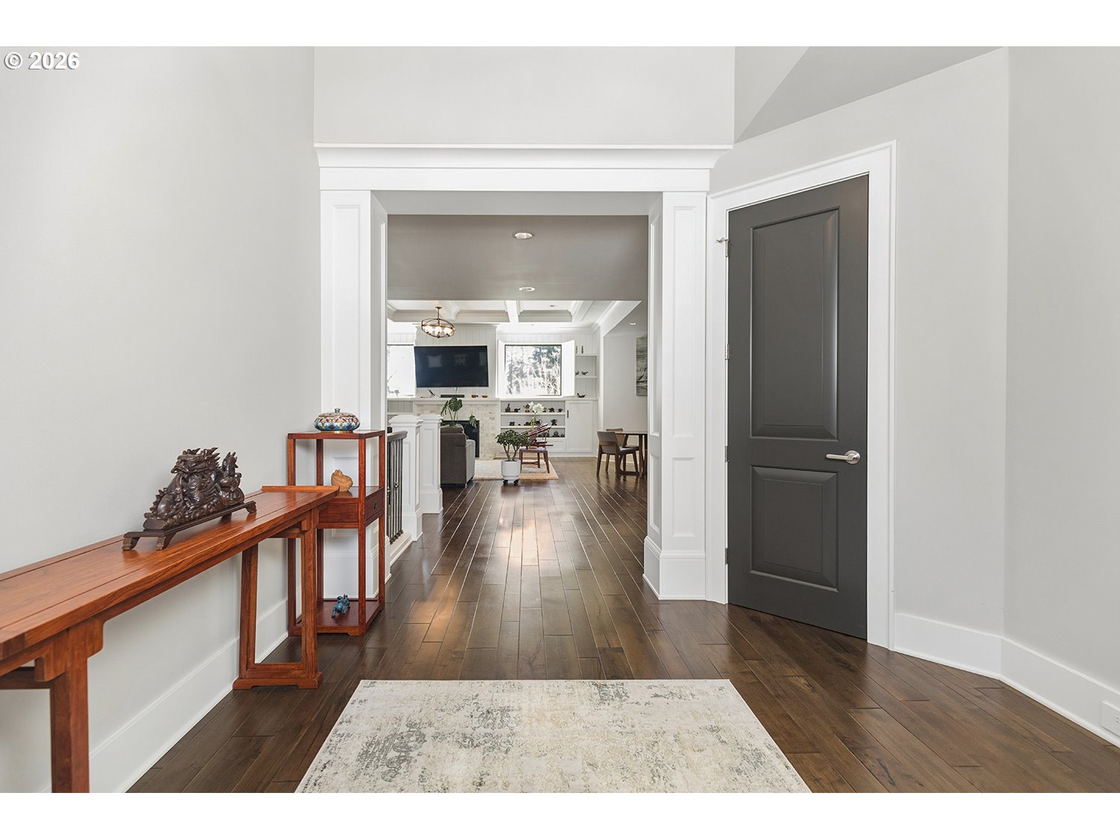
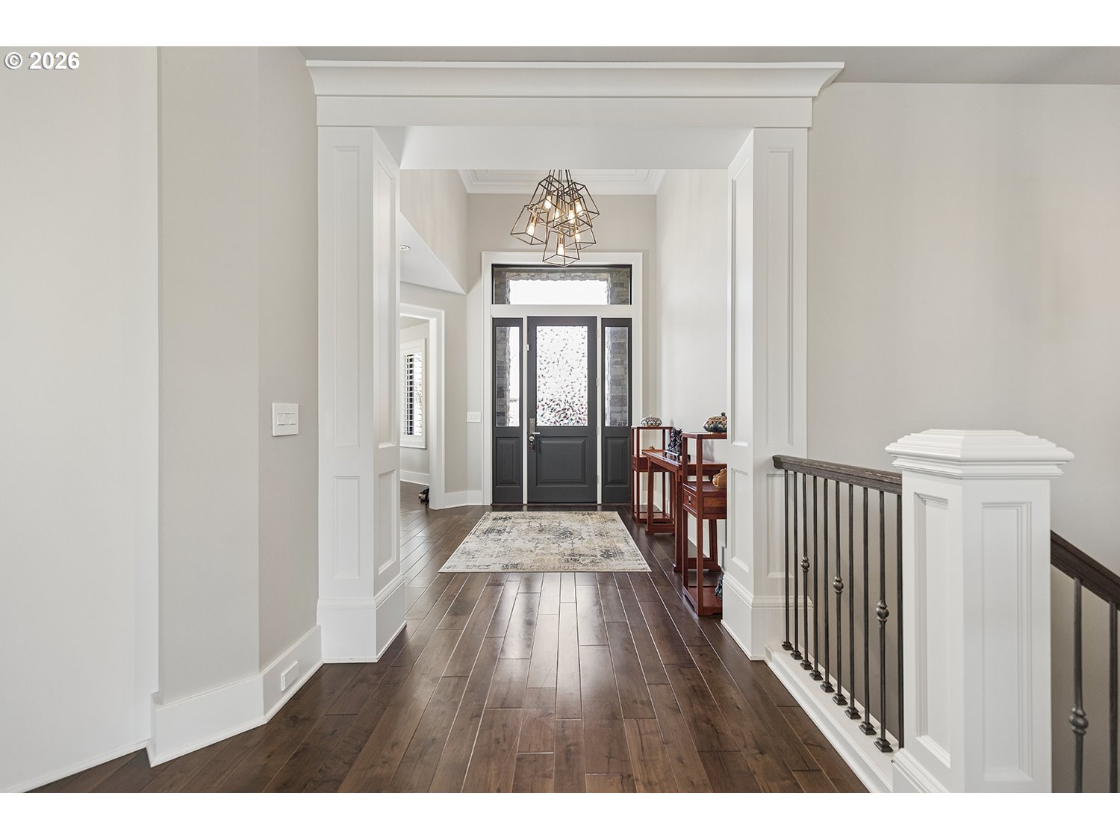
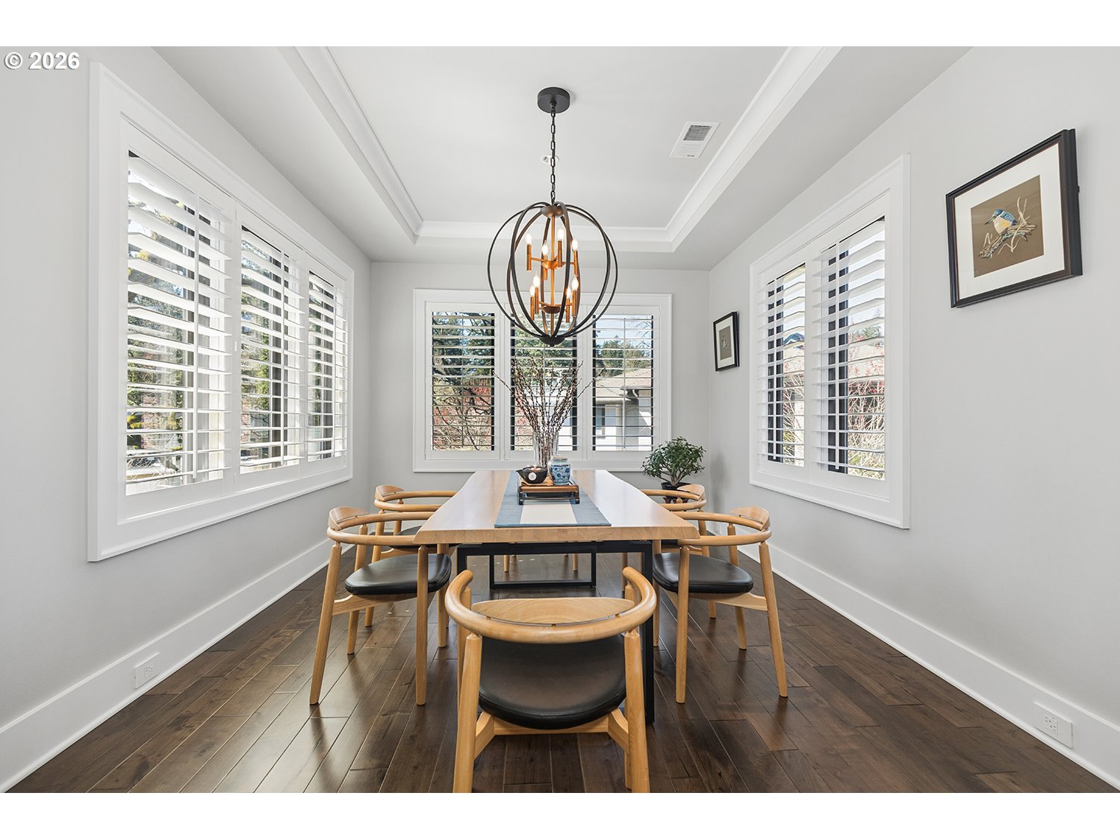
A custom Stoneridge Custom Development residence designed by acclaimed architect Rick White, set in Lake Oswego’s coveted Forest Highlands neighborhood. Thoughtfully composed around a magnificent heritage oak, illuminated after dusk by high-powered LEDs as a living centerpiece of the property, this 4,658-square-foot home offers a rare expression of architectural vision and craftsmanship. Expansive walls of glass, soaring ceilings, and an open floor plan invite natural light throughout, complemented by a formal dining room for more refined occasions. High-end finishes, custom plantation shutters, and bespoke detailing reflect the caliber of true custom construction.The main level is anchored by a private primary suite and a dedicated office/den, offering a quiet retreat from the home’s lively gathering spaces. Downstairs, three generously scaled bedrooms join an expansive family room with bar, integrated Sonos surround sound, and seamless flow to the outdoors. A versatile storage room offers the opportunity to create a custom wine cellar. The gourmet kitchen is appointed with stainless Thermador appliances and considered finishes throughout.Indoor-outdoor living is effortless. A covered deck with built-in BBQ extends directly off the main level, expanding the home’s living space year-round. A separate backyard patio offers a dedicated seating area surrounded by curated landscaping. A spacious three-car garage with EV charging completes the design.Ideally located moments from Oswego Lake Country Club, top-rated Lake Oswego schools, forested trails, New Seasons Market, and Starbucks, with the boutiques and dining of downtown Lake Oswego just minutes away, this residence offers a true sense of home in Forest Highlands you don’t want to miss.

Save
Ask
Tour
Hide
Share
Listing Snapshot
Price 
$2,399,000
Days On Site 
27 Days
Bedrooms 
4
Inside Area (SqFt) 
4,658 sqft
Total Baths 
5
Full Baths 
3
Partial Baths 
2
Lot Size 
0.3 Acres
Year Built 
2017
MLS® Number 
700434307
Status 
Active
Property Tax 
$22,379.86
HOA/Condo/Coop Fees 
N/A
Sq Ft Source 
N/A
Friends & Family
Recent Activity
8 hours agoListing updated with changes from the MLS®
2 weeks agoPrice changed to $2,399,000
4 weeks agoListing first seen on site
General Features
Acres 
0.3
Attached Garage 
Yes
Disclosures 
Disclosure
Foundation 
Concrete Perimeter
Garage 
Yes
Garage Spaces 
3
Land Lease 
No
Parking 
DrivewayAttachedGarage
Parking Spaces 
3
Property Sub Type 
Single Family Residence
Security 
Security System Owned
Sewer 
Public Sewer
SqFt Total 
4658
Style 
CustomStyleTraditional
Interior Features
Appliances 
OvenGas Water HeaterBuilt-In RangeDishwasherDisposalMicrowave
Basement 
Crawl Space
Cooling 
Ceiling Fan(s)Central Air
Fireplace 
Yes
Fireplace Features 
Gas
Fireplaces 
1
Flooring 
HardwoodMarbleTileWood
Heating 
Forced Air
Interior 
Kitchen IslandCentral VacuumSound System
Bedroom 1 
Dimensions - 11x14Level - LowerDescription - _2ndBedroom
Bedroom 2 
Dimensions - 11x12Level - LowerDescription - _3rdBedroom
Den 
Dimensions - 11x12Level - MainDescription - Den
Dining Room 
Dimensions - 12x16Level - MainDescription - DiningRoom
Family Room 
Dimensions - 19x15Level - MainDescription - FamilyRoom
Great Room 
Description - GreatRoom
Kitchen 
Dimensions - 14x20Level - MainDescription - Kitchen
Living Room 
Dimensions - 22x22Level - MainDescription - LivingRoom
Master Bedroom 
Dimensions - 20x16Level - MainDescription - PrimaryBedroom
Storage 
Dimensions - 6x9Level - LowerDescription - Storage
Save
Ask
Tour
Hide
Share
Exterior Features
Lot Features 
SlopedGentle Sloping
Patio And Porch 
Covered
Roof 
Composition
Community Features
Financing Terms Available 
CashConventionalFHAVA Loan
MLS Area 
_147
Roads 
Paved
Schools
School District
Unknown
Elementary School
Forest Hills
Middle School
Lake Oswego
High School
Lake Oswego
Listing courtesy of Haiting Qi of Oregon First (503) 887-2631


The content relating to real estate for sale on this website comes in part from the IDX program of the RMLS™ of Portland, Oregon. Real estate listings held by brokerage firms other than Oregon First are marked with the RMLS™ logo, and detailed information about these properties includes the names of the listing brokers. Listing content is Copyright © 2026 RMLS™, Portland, Oregon. Some properties which appear for sale on this website may subsequently have sold or may no longer be available.

Last checked 2026-05-29 08:19 AM PDT.

All information provided is deemed reliable but is not guaranteed and should be independently verified

Neighborhood & Commute
Source: Walkscore
Disclosure: Community information and market data powered by Constellation Data Labs. Information is deemed reliable but not guaranteed.
Save
Ask
Tour
Hide
Share